Do I need a Fire Safety Zone Plan?
The simple answer is YES!
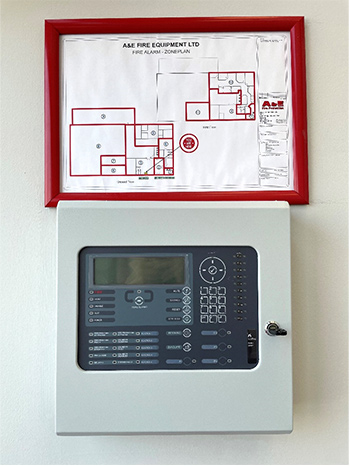
It is now essential that all buildings with a Fire Alarm System have up-to-date, accurate Fire Alarm Zone Plans. (BS5839-1:2017)
What is a Fire Safety Zone Plan?
A Zone Plan is a diagram of your building highlighting all the areas of Fire Detection Zones to aid evacuations in an emergency situation. For example, showing final exists, common escape routes and circulation areas and stairs.
If your property holds residents who are unable to evacuate due to variants such as health conditions (i.e. a Hospital or Care Home), Zone Plans will ensure the safe relocation of residents to Fire-Safe areas of the property.

Who needs a Fire Safety Zone Plan and why do I need one?
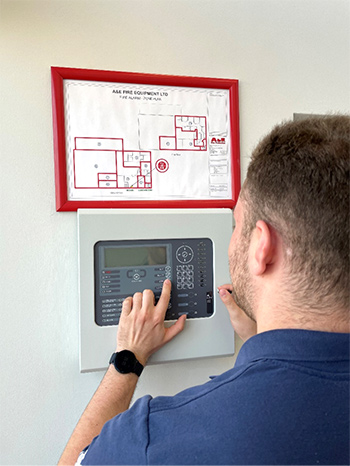
If your building has a Fire Alarm, then you need a Fire Alarm Zone Plan. In the unfortunate instance that the Fire Service visits your building, they will inspect your property. Without a Zone Plan located near your Fire Equipment, it will be considered as a breach of the BS 58391:2017 standards. A Zone Plan must be present in order to keep the building safe and compliant.
What your Fire Safety Zone Plan will include?
- Building names and Levels
- Escape routes and Final Exits
- Circulation Areas
- One Zone Plan per Alarm and Repeater panel
- A “You are Here” identifier.
How often should I update my Fire Safety Zone Plan?
A Fire Alarm Zone Plan should be updated regularly to keep it accurate, in the instance that the property is altered, leaving former fire exists etc. blocked or out of use.
How much is a Fire Safety Zone Plan?
Prices may differ (Reliant on size of property and whether your property has a pdf Zone plan version already)
If you would like to learn more, please contact us on:
Email: helpdesk@ae-fire.co.uk
Web: ae-fire.co.uk
Landline: 01452 712021
We work with you to develop plans for your premises to assist you in achieving legislative compliance by covering the following areas:
- Legislation and Standards
- Smoke Control and Ventilation
- Emergency Lighting
- Fire Signage
- Fire Resisting Construction
- Structural Fire Resistance
- Fire Fighting Access and Facilities
- Provisions for Detecting and Warning of a Fire
- Provisions for Fighting a Fire
- Electrical Safety
- Gas Safety
- Managing Fire Safety
- Fire Risk Assessment
- Training
Legislation and Guidance:
- Building Regulations 2010 (Approved Document B – Fire Safety)
- The Regulatory Reform (Fire Safety) Order 2005 (RRO)
- Construction (Design and Management) Regulations 2007 (CDM)
- The accommodation will also be required to meet local licensing conditions and pass Building Control.
- HM Government Fire Safety Risk Assessment Guidance
- BS EN 54 Series Fire Detection and alarm systems (All parts)
- BS 476 Series Fire Tests on Building Materials and Structures
- BS 5266 Series Code of practice for the emergency lighting of premises
- BS 8214:2008 Code of practice for fire door assemblies, BS EN 1634 -1 2000
- BS 5306: Part 8 Fire extinguishing installations and equipment in premises – Selection and installation of portable fire extinguishers.
- BS 5499 Series Graphical symbols and signs. Safety signs, including fire safety signs.
- BS 5839: Part 1 Fire Detection and alarm systems – Code of practice for system design, installation, commissioning, and maintenance.
- BS 5839: Part 8 Fire detection and fire alarm systems for buildings. Code of practice for the design, installation, commissioning, and maintenance of voice alarm systems.
- BS 7671 Requirements for electrical installations
- BS 9999 Code of Practice for Fire Safety in the Design, Management and use of Buildings.